
Ellicott City Wood Flooring has installed engineered hardwood flooring in Ellicott City, MD for more than 20 years, serving surrounding cities including Catonsville, Woodlawn, Columbia, Ilchester and Milford Mill. We put engineered floors where solid boards struggle: finished basements, concrete slabs, condo units and wide plank rooms where stability matters as much as looks.
Engineered flooring is not one product. The thickness of the top wood layer, the kind of core beneath it, and the way the boards lock together all change how long the floor lasts and where it can go. We sort through those differences with you rather than handing over a sample board and a price per square foot.
Every recommendation starts with a moisture reading on the surface the floor will sit on. Concrete and basement floors are read before any wood is ordered, and the readings decide the installation method, the vapor protection and sometimes whether wood belongs in the room at all.
How Engineered Hardwood Is Built
The engineered wear layer
The top of an engineered board is a layer of real hardwood: red oak, white oak, maple, hickory or another species. Its thickness is the single most important number on the box. A thin wear layer gives you a floor that can be screened and recoated, but once the top surface wears through, the floor is done.
A thicker wear layer can be sanded back to fresh wood later, which means the floor can be refinished when it eventually wears. When we compare products, we put that number first, because two floors that look identical in a showroom can have very different lifespans in your house.
The core beneath it
Underneath the wear layer sits a core made of cross-laminated plywood or a dense engineered board. Running the layers in different directions is what keeps the floor from swelling and shrinking the way solid wood does as humidity changes through the year. That is the whole reason engineered flooring can go over concrete and in basements.
Cores are not equal. Better cores hold fasteners well, stay flat and resist moisture longer at the edges. We favor products whose cores suit the installation method we plan to use, rather than whichever board happens to be on sale.
Edges, joints and finish
Most engineered flooring arrives prefinished, with a factory coating and a small bevel at the edges. Some boards join with a traditional tongue and groove; others click together for a floating installation. Square-edged engineered boards can also be site-finished, which seals the seams and lets us match a stain color precisely.
The bevel is worth a look before you buy. A pronounced bevel hides small height differences between boards and suits a rustic look, but it also collects grit and can read as a grid of lines across a large room. A micro-bevel or square edge gives a flatter, more continuous surface that looks closer to a site-finished solid floor.
Where Engineered Flooring Earns Its Place
Finished basements and below-grade rooms
A finished basement is a below-grade installation, and solid hardwood rarely survives there. Concrete gives off moisture, and a basement can take on water from a failed sump pump or a heavy storm. Engineered flooring tolerates those conditions far better, provided the slab has been read and the right vapor protection goes underneath.
We are direct about the limits. If a basement has flooded before, or the readings are high, we may recommend a floor that handles water better than wood. Saying so up front costs less than replacing a cupped floor after the next storm.
Concrete slabs and condo units
Condo units and some townhouse levels sit on concrete rather than a wood subfloor, which rules out nailing. Engineered boards can be glued directly to a prepared slab or floated over an underlayment. In buildings with neighbors below, we pair the flooring with sound-reducing underlayment chosen to meet the association’s written rules.
Slabs are rarely as flat as they look. Before a glued or floated floor goes down, we check the concrete with a straightedge and grind high spots or fill low ones. Skipping that step leaves hollow spots under a floating floor that click and flex, or gaps under a glued one where the adhesive never made contact.
Wide plank stability
Wide boards move more across their width than narrow strip, and a wide solid plank is more likely to cup or gap through the seasons. Engineered wide plank in white oak or other species gives the same broad look with far less movement, which is why we often recommend it for large open rooms and over slabs.
Wide engineered boards also make sense where a room has large windows or a heating register along the floor, since those spots dry the wood unevenly. A stable core keeps the planks flat through a heated winter and a humid summer, so the look you chose in the showroom is still the look you have after several seasons.
Installation Methods for Engineered Floors
Floating over an underlayment
A floating floor is joined board to board and rests on an underlayment without being fastened to the subfloor. It installs quickly and can go over concrete or an existing flat floor. It needs a flat surface and space at the walls to move, so we check flatness carefully before any boards go down.
The underlayment does real work in a floating floor. Over concrete it usually carries a vapor barrier, and in a condo or a townhouse it can also reduce the footstep noise heard below. We choose it for the conditions of the room rather than using one roll for every job, and we leave the expansion space under trim so it stays hidden.
Glue-down over concrete
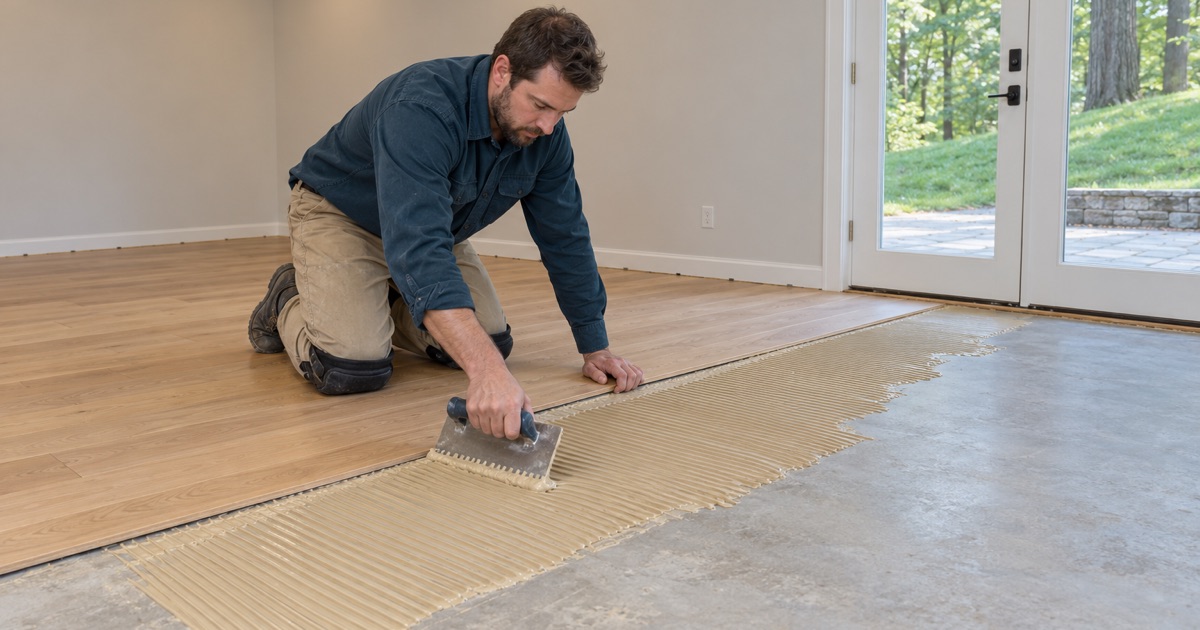
Gluing engineered flooring directly to a slab gives a firm, quiet feel underfoot. The adhesive and any moisture barrier are chosen from the slab readings, and the concrete is cleaned and flattened first. Old adhesives such as black mastic found on the slab are identified before anything is ground or scraped.
Glue-down takes longer than floating because the adhesive needs open time and the boards must be weighted and kept straight while it cures. In exchange you get a floor that sounds like solid wood rather than hollow, with no movement at the joints. In basements with good readings, it is often the method we prefer.
Nailed or stapled over plywood
Above grade, over a plywood subfloor, engineered boards with a tongue and groove can be nailed or stapled just like solid hardwood. That method gives the most traditional feel and is often our choice on upper floors, with the boards acclimated and fastened following the NWFA Installation Guidelines.
Nailing also lets an engineered floor run continuously into a solid floor in the next room, with a woven transition rather than a threshold strip. Where the two products differ in thickness, we shim or plane the subfloor so the surfaces meet flush, which keeps the doorway from becoming a small step anyone can catch a toe on.
Living With an Engineered Floor
Cleaning and recoating
Engineered floors are cleaned like any finished wood floor: dry grit removal, a cleaner made for the finish, and no wet mopping or wax. When the finish dulls in traffic lanes, a screen and recoat restores it without touching the wear layer. That simple maintenance is what lets a thin wear layer last as long as possible.
When a thicker wear layer finally needs more than a recoat, we measure how much wood remains before sanding and set the grit sequence to take off as little as possible. Felt pads under chairs, mats at the doors and steady indoor humidity all stretch the time between those visits.
When water gets in
Standing water that reaches the seams or the core can cause swelling, and the layers can separate. After a leak, we trace and stop the source, dry the area, read it with a moisture meter and replace the boards that will not recover. We document each room for the adjuster so the claim reflects what actually failed.
Replacement boards are pulled from the same product line where it is still made, and blended across the area rather than set in a straight patch. If the line has been discontinued, we say so before starting and talk through the options, from a close match in a less visible room to replacing a larger section.
- 20+ Years on Wood Floors
- Written, Itemized Estimates
- Dust Sealed Into the Work Area